A Modern Urban Retreat: Semi-Detached House in Singapore
Explore a modern semi-detached home in Singapore where privacy, natural light, greenery and precise construction come together.
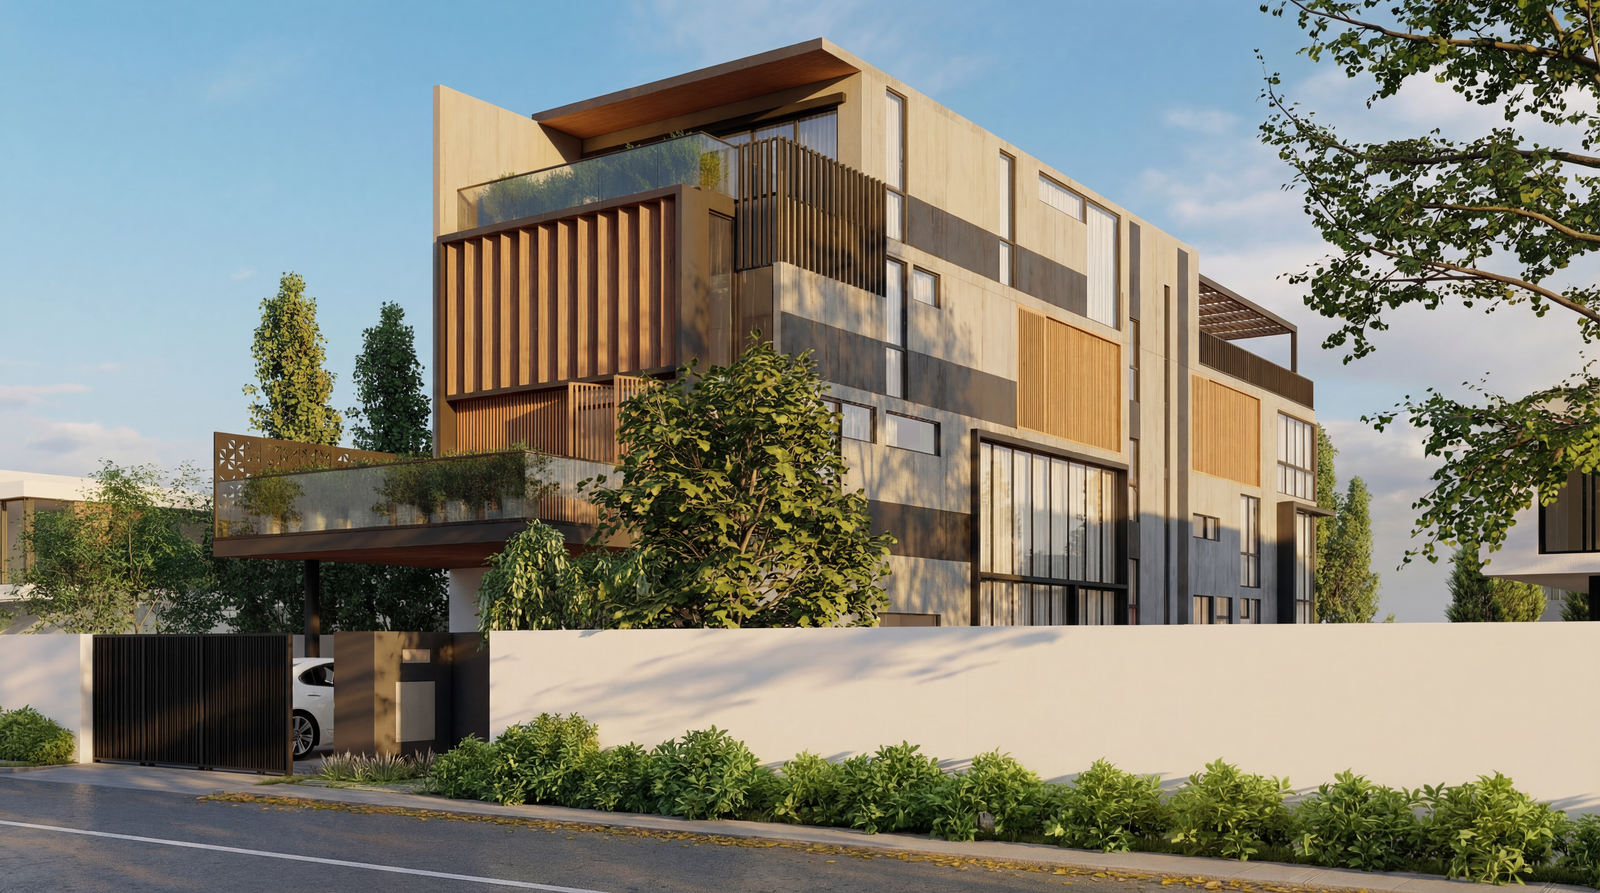
A Modern Urban Retreat
Designed around the constraints of urban living, this semi-detached home balances privacy, openness and comfort through layered spaces, greenery and a carefully considered façade.
Project Story
MODERN TROPICAL URBAN HOUSE
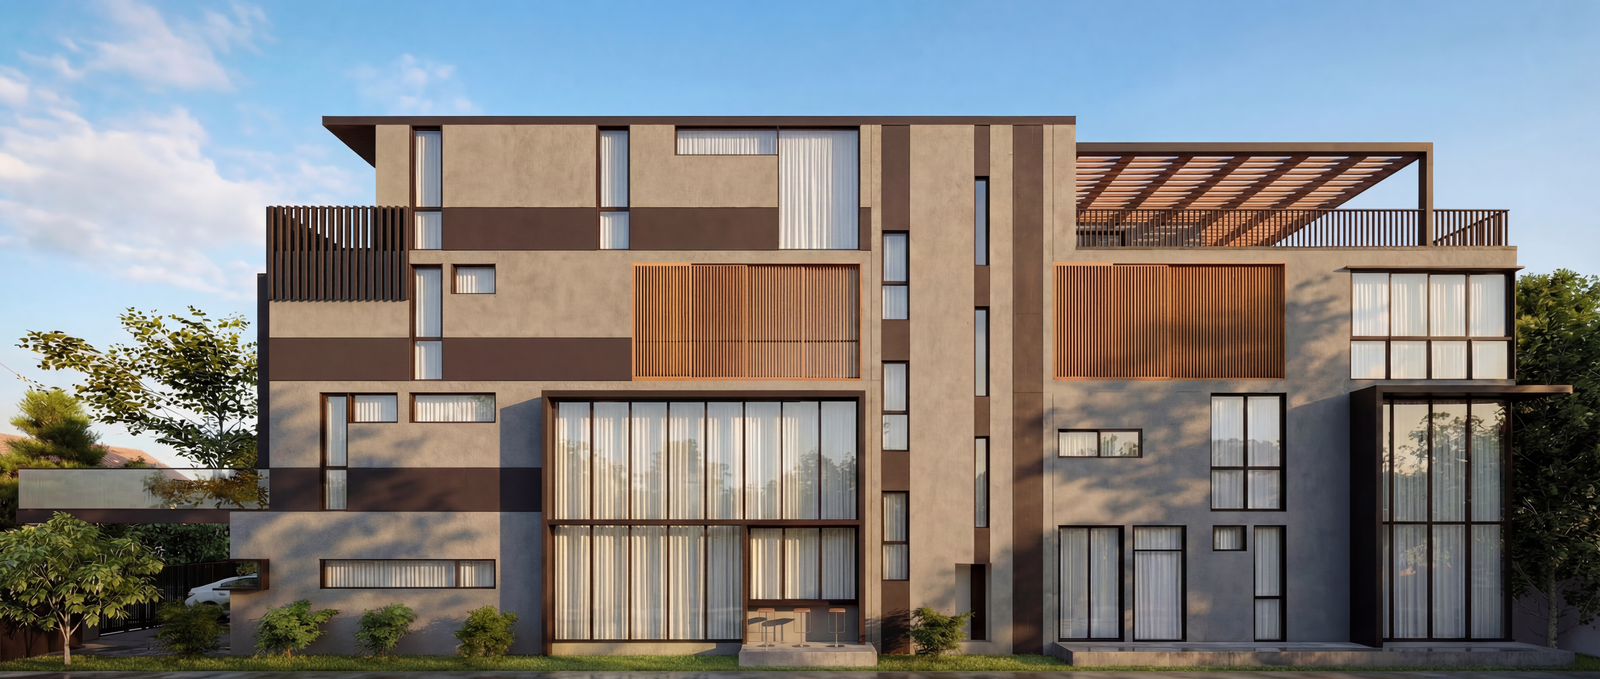
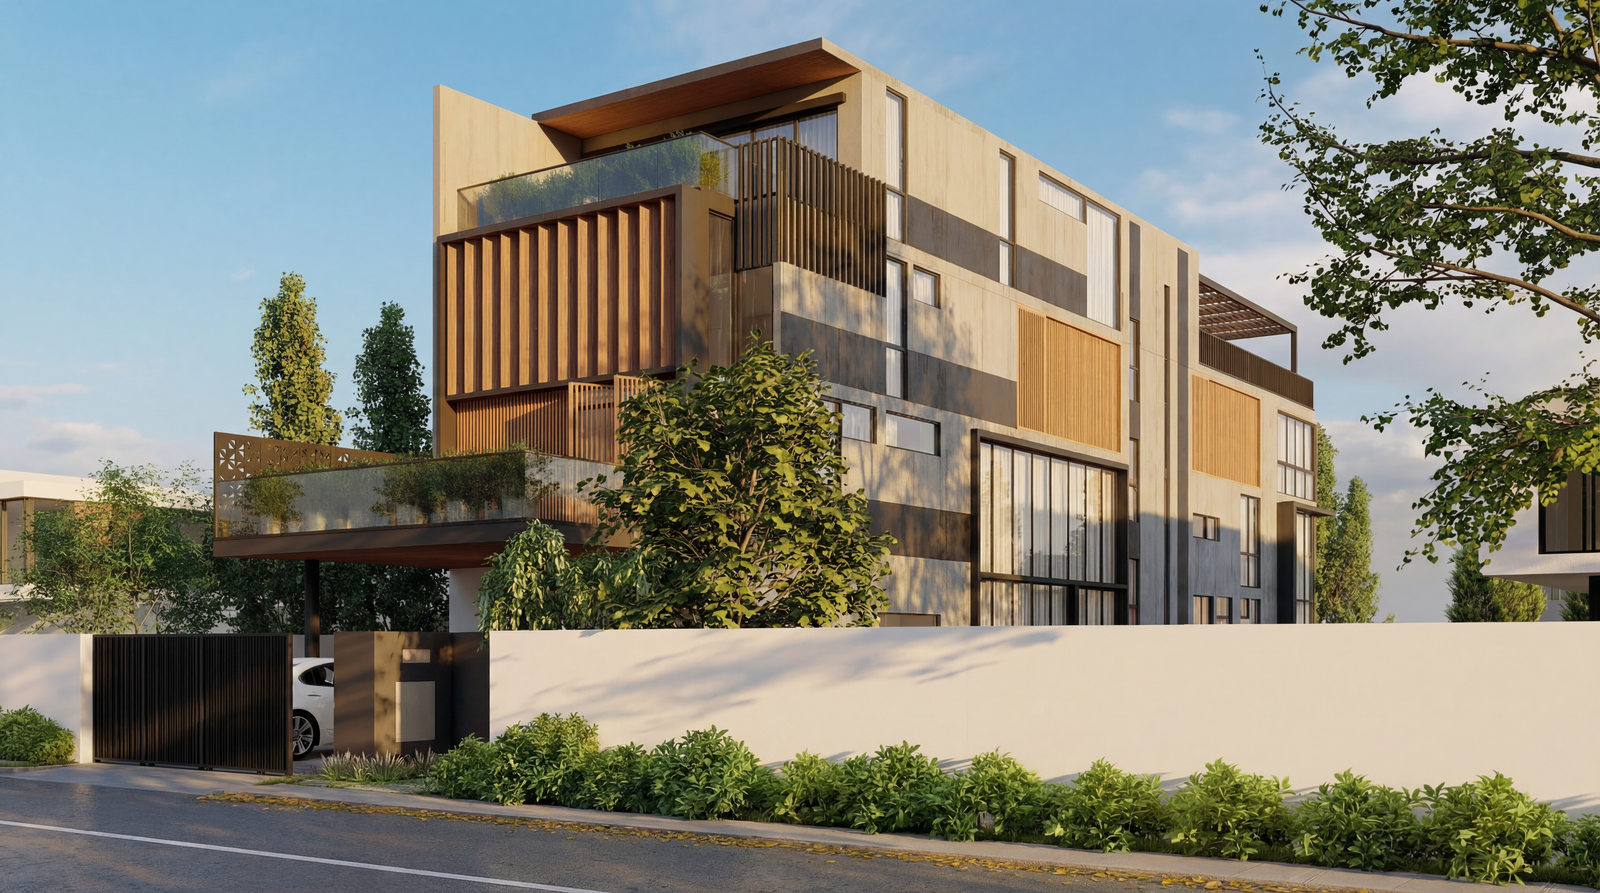
This house creates a private yet open urban retreat, responding to the constraints of a restricted city plot through vertical organization and layered spaces – Corner Semi-Detached House Plot.
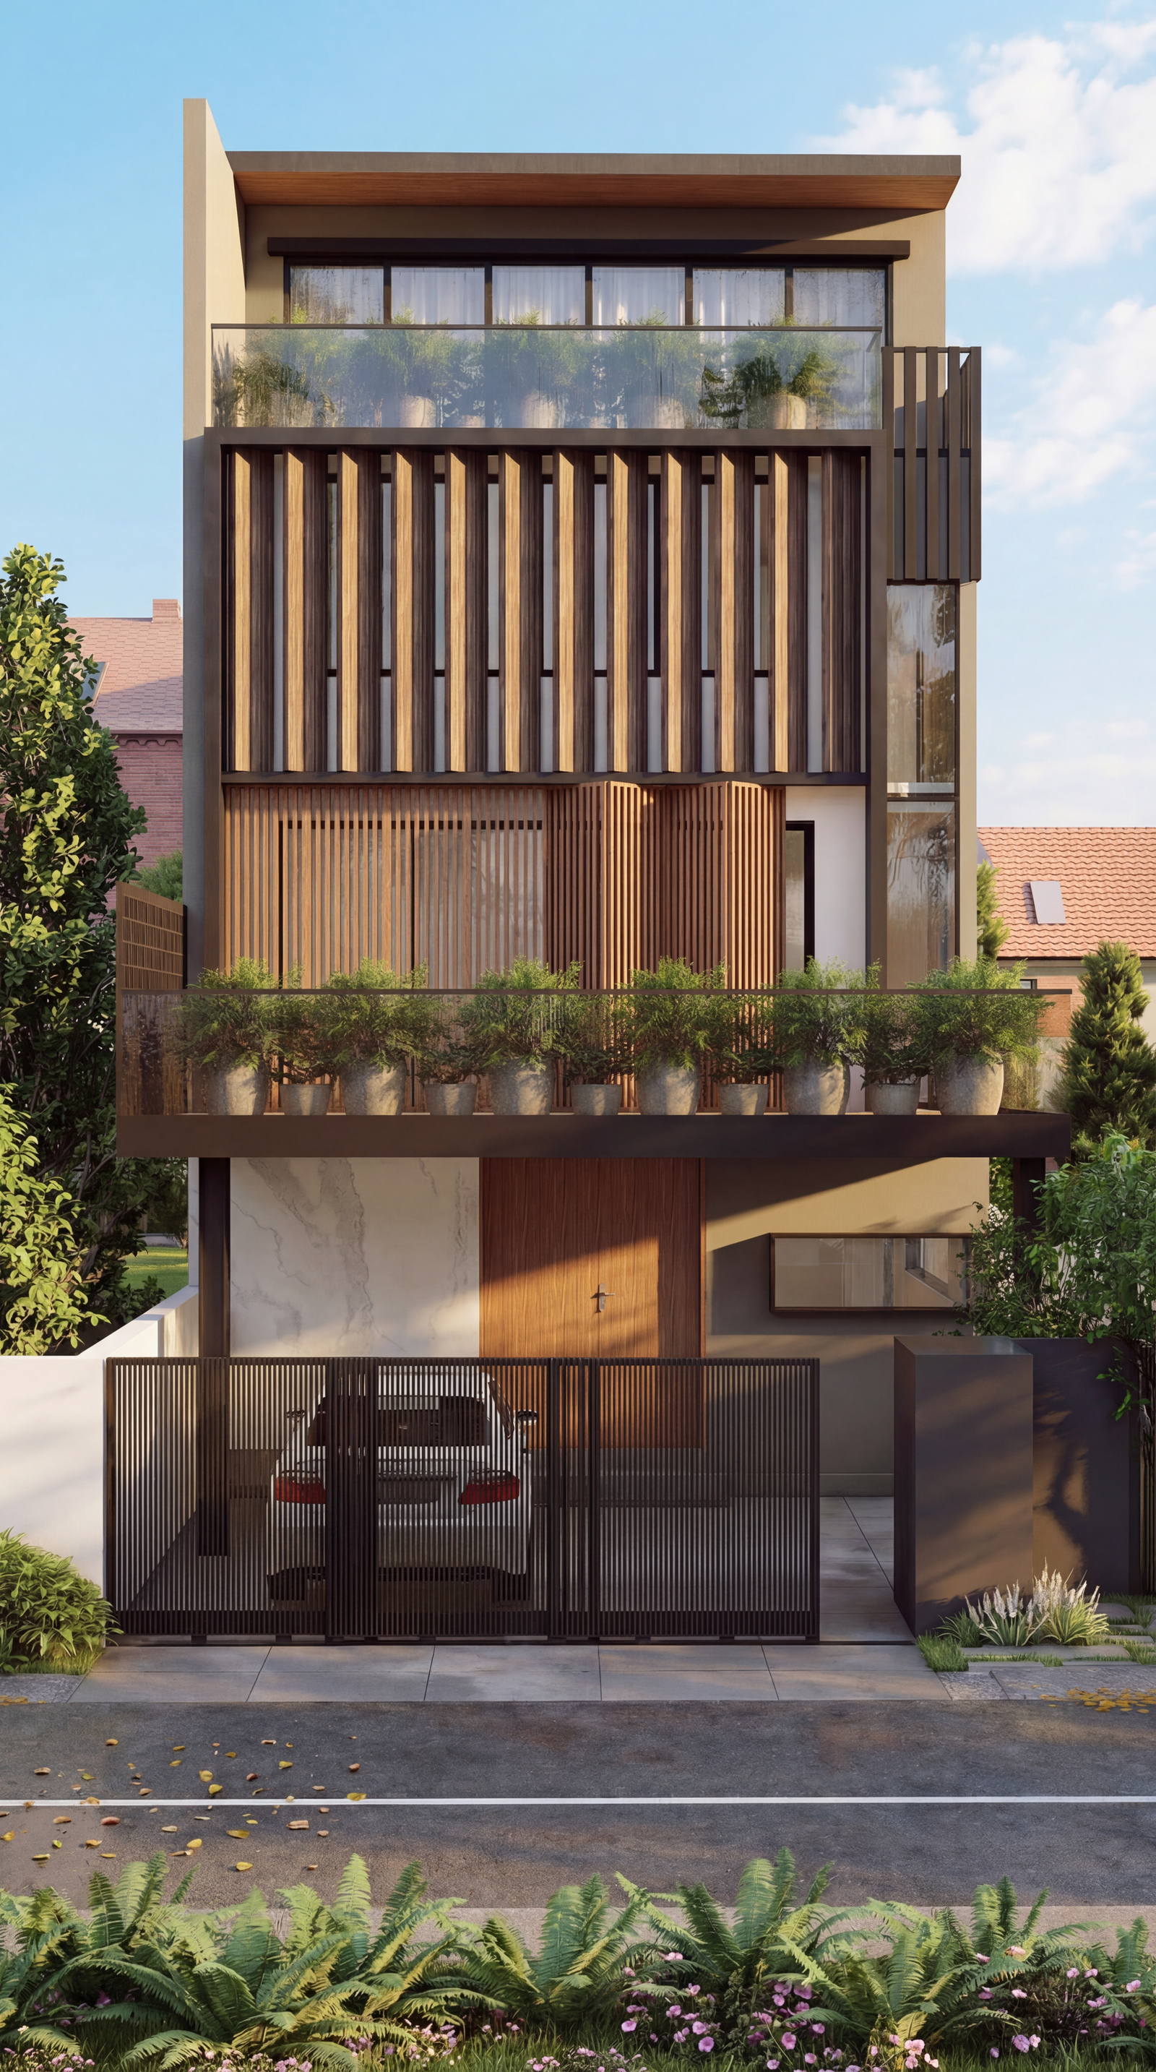
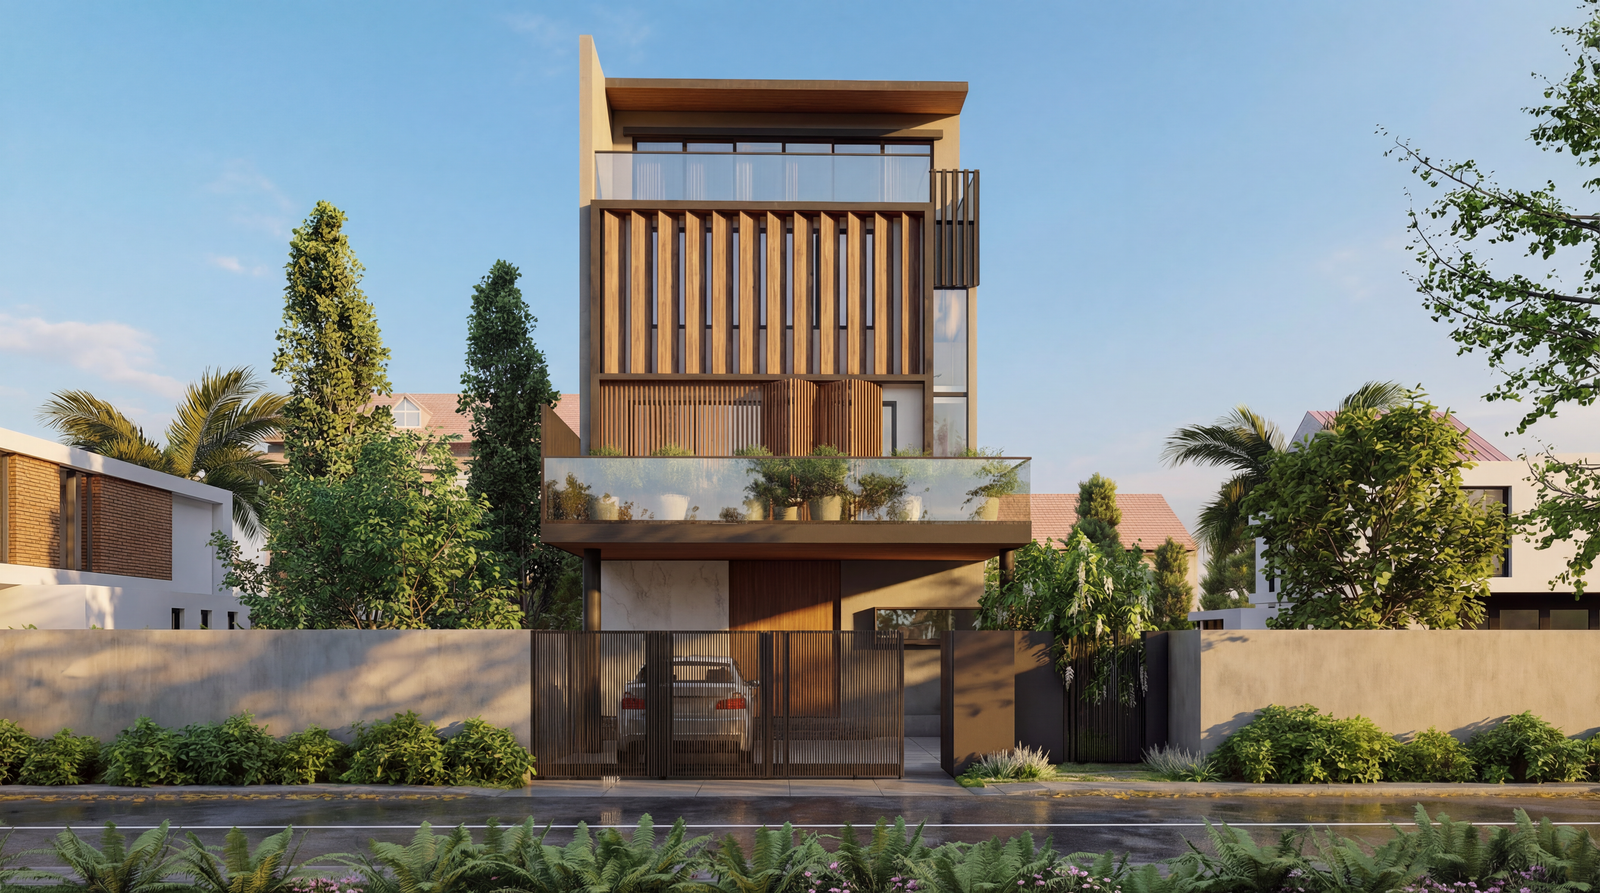
- Vertical aluminium timber look-alike fins filter sunlight, reduce heat, and provide privacy while maintaining visual connection to the outside.
- Balconies and planted terraces are integrated at each level, bringing greenery into the home and improving the living environment.
- Double-volume ground floor creates a “wow” factor that blends beauty and comfort within an envelope control.
- Increasing privacy across levels, with the upper floors becoming progressively more private.
- Wood, glass and neutral tones create a warm, modern aesthetic.
Construction Techniques
One of the main challenges was ensuring the facade remained maintainable over time, especially with multiple moving and layered elements. We also had to strike a careful balance between creating a visually intriguing design and keeping the composition clean and cohesive.
- Structural system: Reinforced concrete creates the structural frame with a large-opening glass façade and cantilever balconies.
- Façade finishes: Tempered laminated tinted glass glaziers are combined with precast green label concrete panels.
- Sustainability consideration: Material selection helps reduce heat from the afternoon east-facing sun.
- Cost optimisation: Architectural impact was achieved through thoughtful detailing and material selection without unnecessarily complicating construction.
Building Methodology
The project is founded on a raft foundation system, designed to distribute loads efficiently while accommodating eccentric loading conditions.
- Raft foundation system distributes loads efficiently while accommodating eccentric loading conditions.
- Modern ringlock scaffolding-based falsework system is integrated with recycled high-density timber beams.
- Simultaneous casting of upper slabs and lower columns improves construction speed and structural integrity.
- Precast green wall panels are fabricated with precise openings for glazing systems, helping reduce on-site modifications.
- BIM coordination for MEP systems helps prevent service clashes and ensures integration with ceiling and interior design elements.
- Detailed fixture coordination minimises rework and maintains adherence to the design intent.
Together, these construction strategies form a quiet backbone to the architecture - where innovation, precision, and sustainability work in harmony to bring the design vision to life.
Bringing the Vision to Life with HG Group
HG Group brings design, construction and fabrication together within one integrated ecosystem, helping maintain greater control over architectural details, coordination and finishing quality from concept to completion. This home demonstrates how thoughtful architecture and precise construction can create privacy, openness and comfort within a restricted urban site.
Planning a bespoke landed home in Singapore? Speak with HG Group about bringing your vision to life.
Project Gallery