Contemporary Landed Home in Singapore: The Courtyard Veil
Discover a contemporary landed home in Singapore where a layered façade, courtyard and greenery balance privacy, light and openness.
A Home Designed Around Light and Privacy
This contemporary landed residence responds thoughtfully to Singapore’s dense residential environment, using layered screening, greenery and a central courtyard to create privacy without sacrificing openness.
Project Story
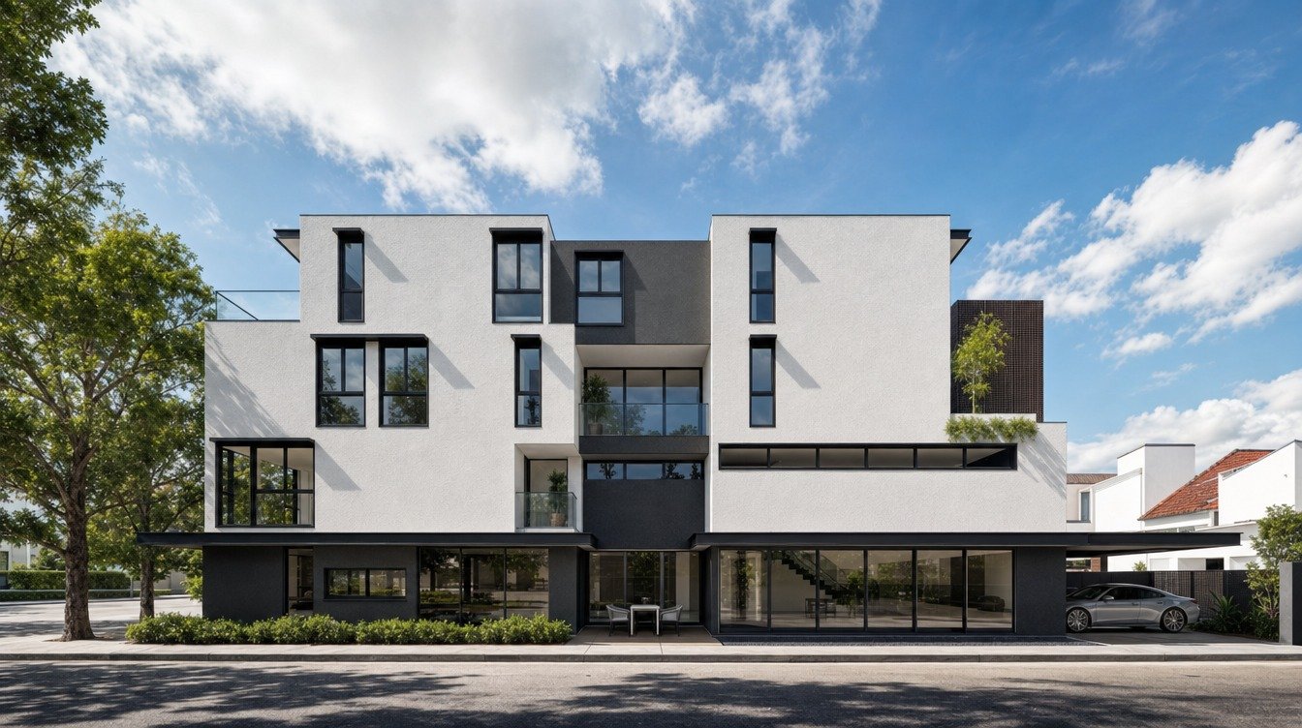
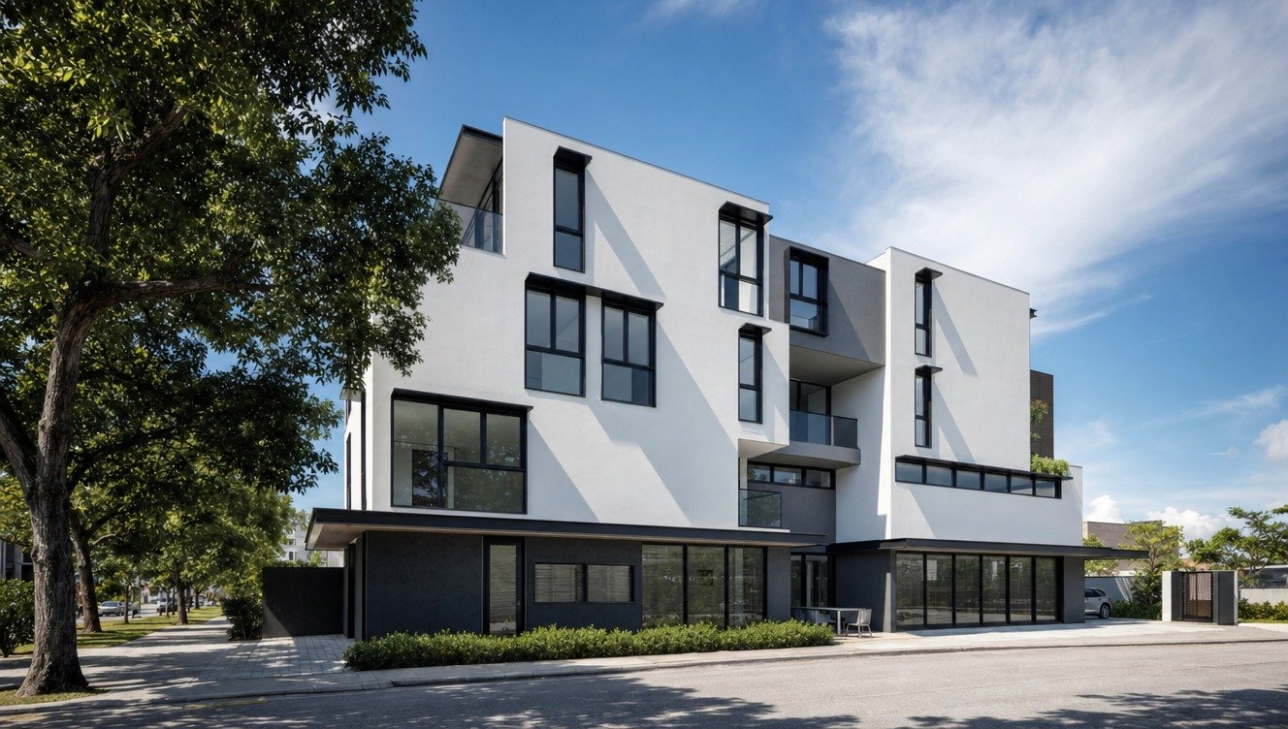
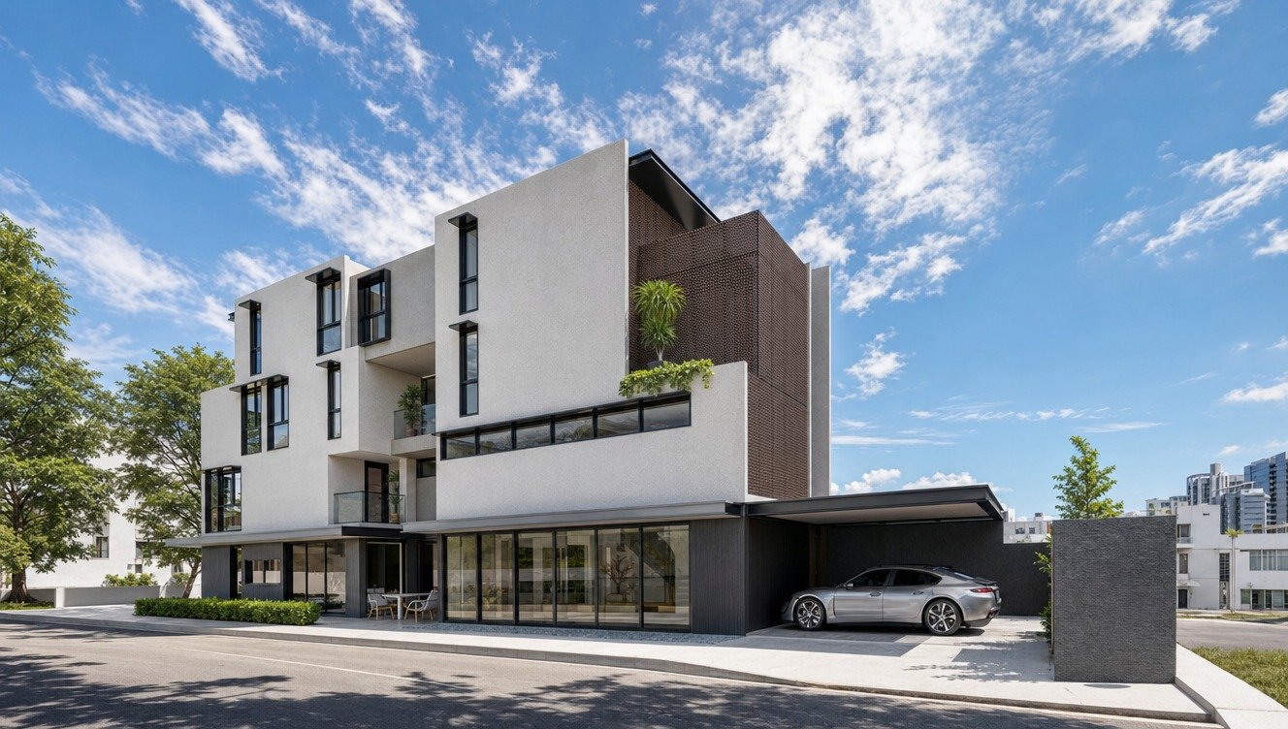
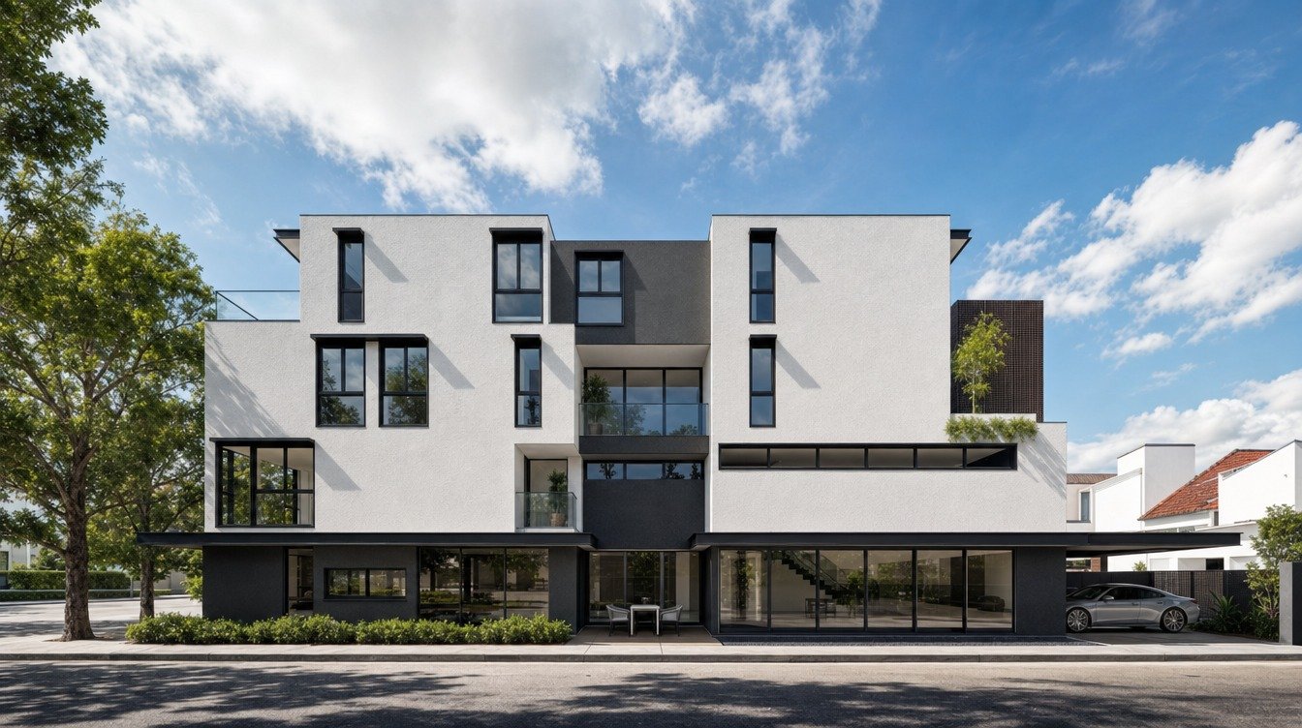
Situated within a quiet residential enclave, the house is conceived as a layered response to Singapore’s tropical climate and dense suburban surroundings. Rather than presenting itself as a singular monolithic form, the architecture is composed through a series of carved volumes, deep recesses and screened planes that balance openness with privacy.
- Carved volumes, deep recesses and screened planes create a layered architectural composition.
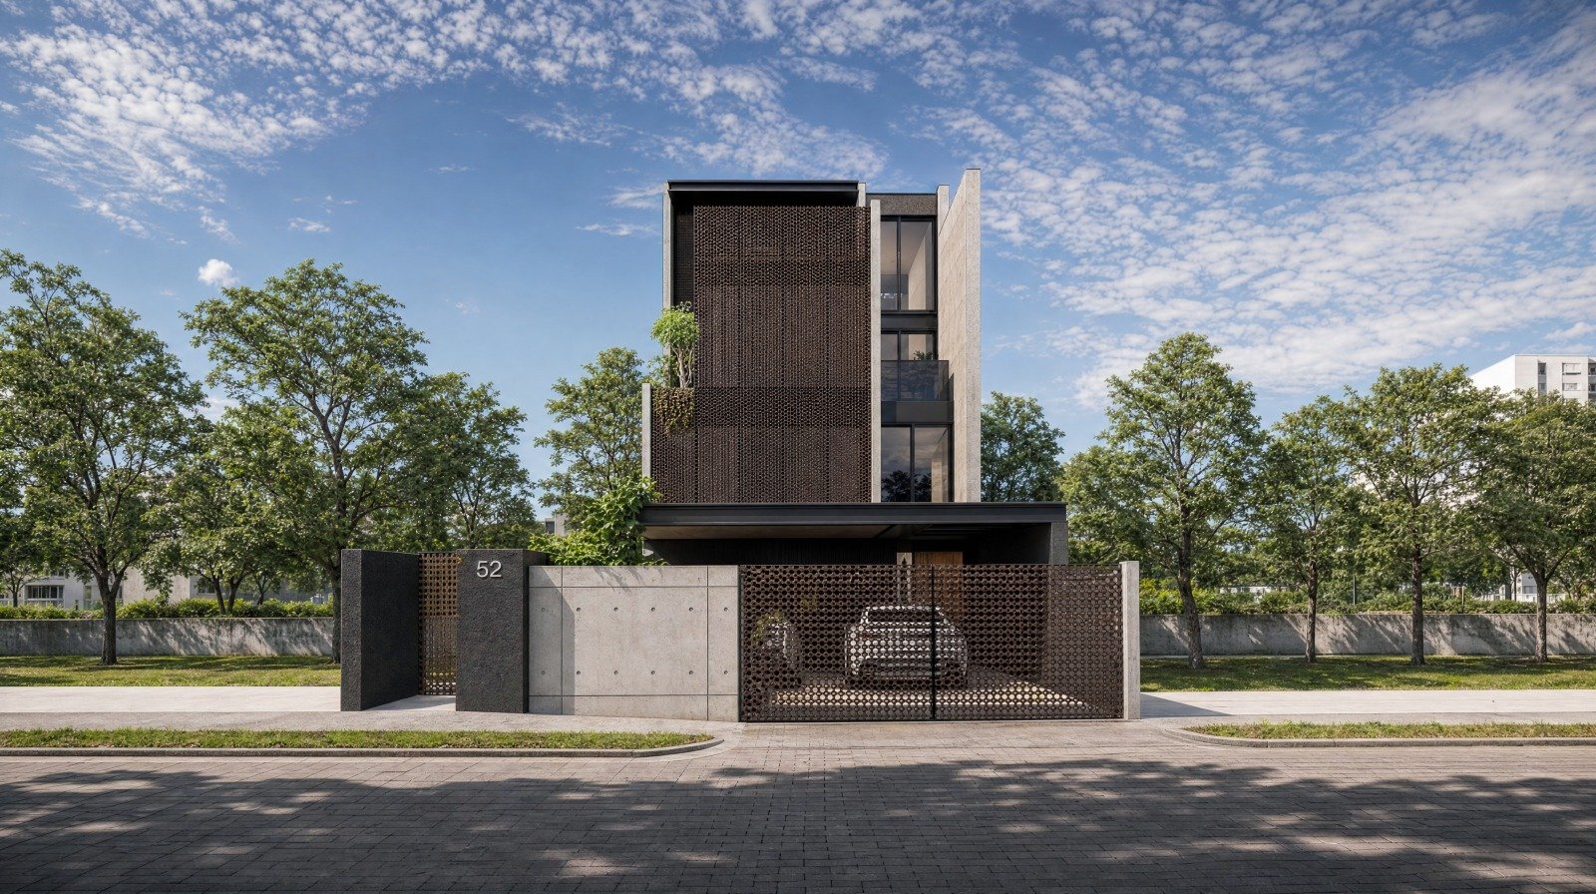
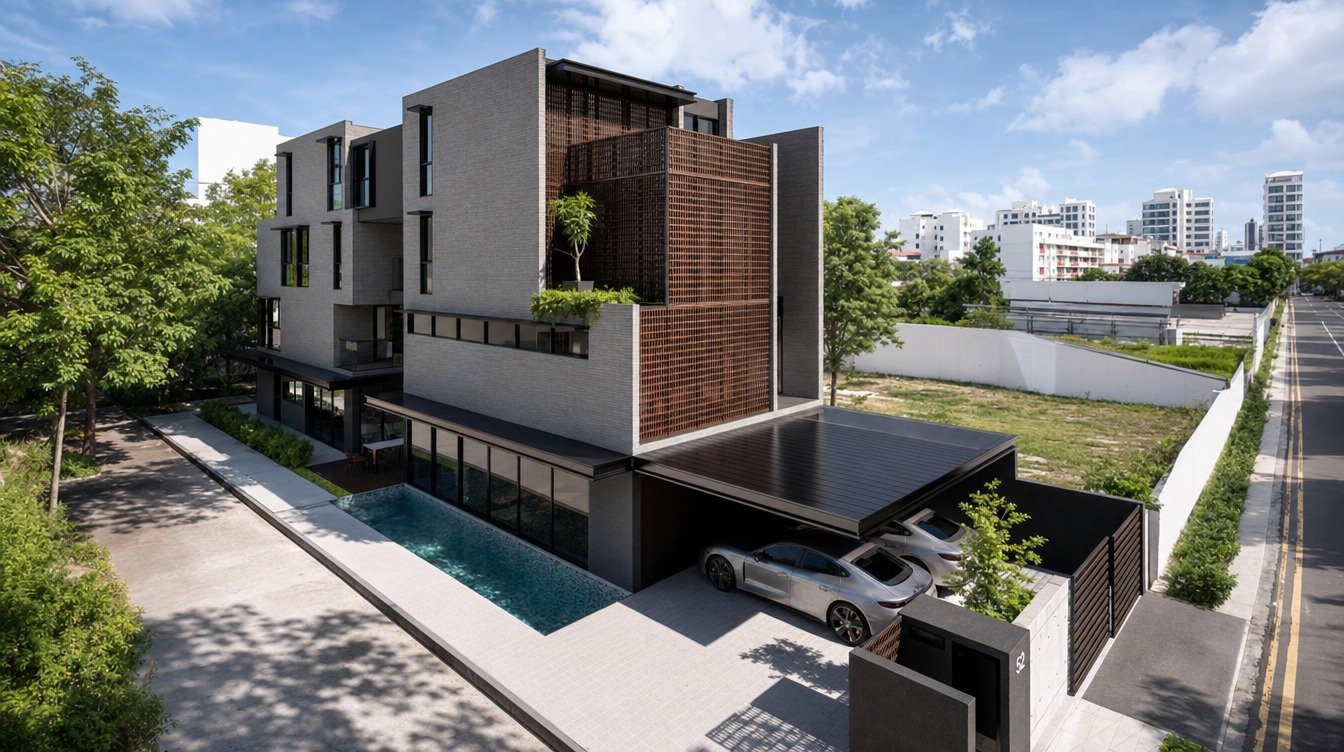
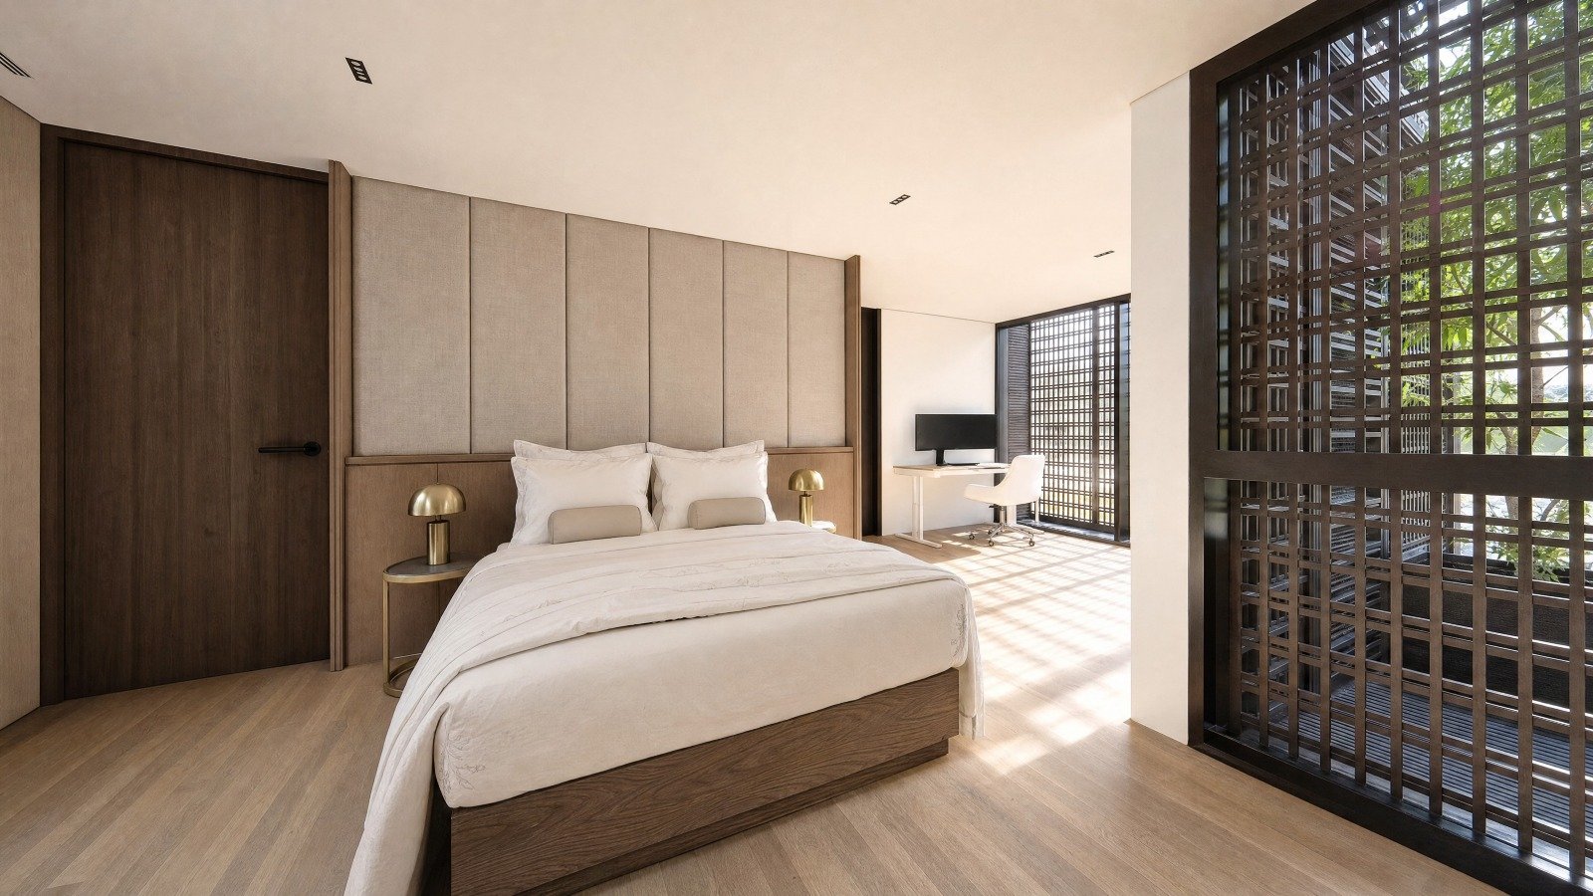
- Continuous perforated veil filters light, softens heat gain and creates shifting patterns of shadow throughout the day.
- Layered envelope maintains visual connection to the surroundings while preserving privacy.
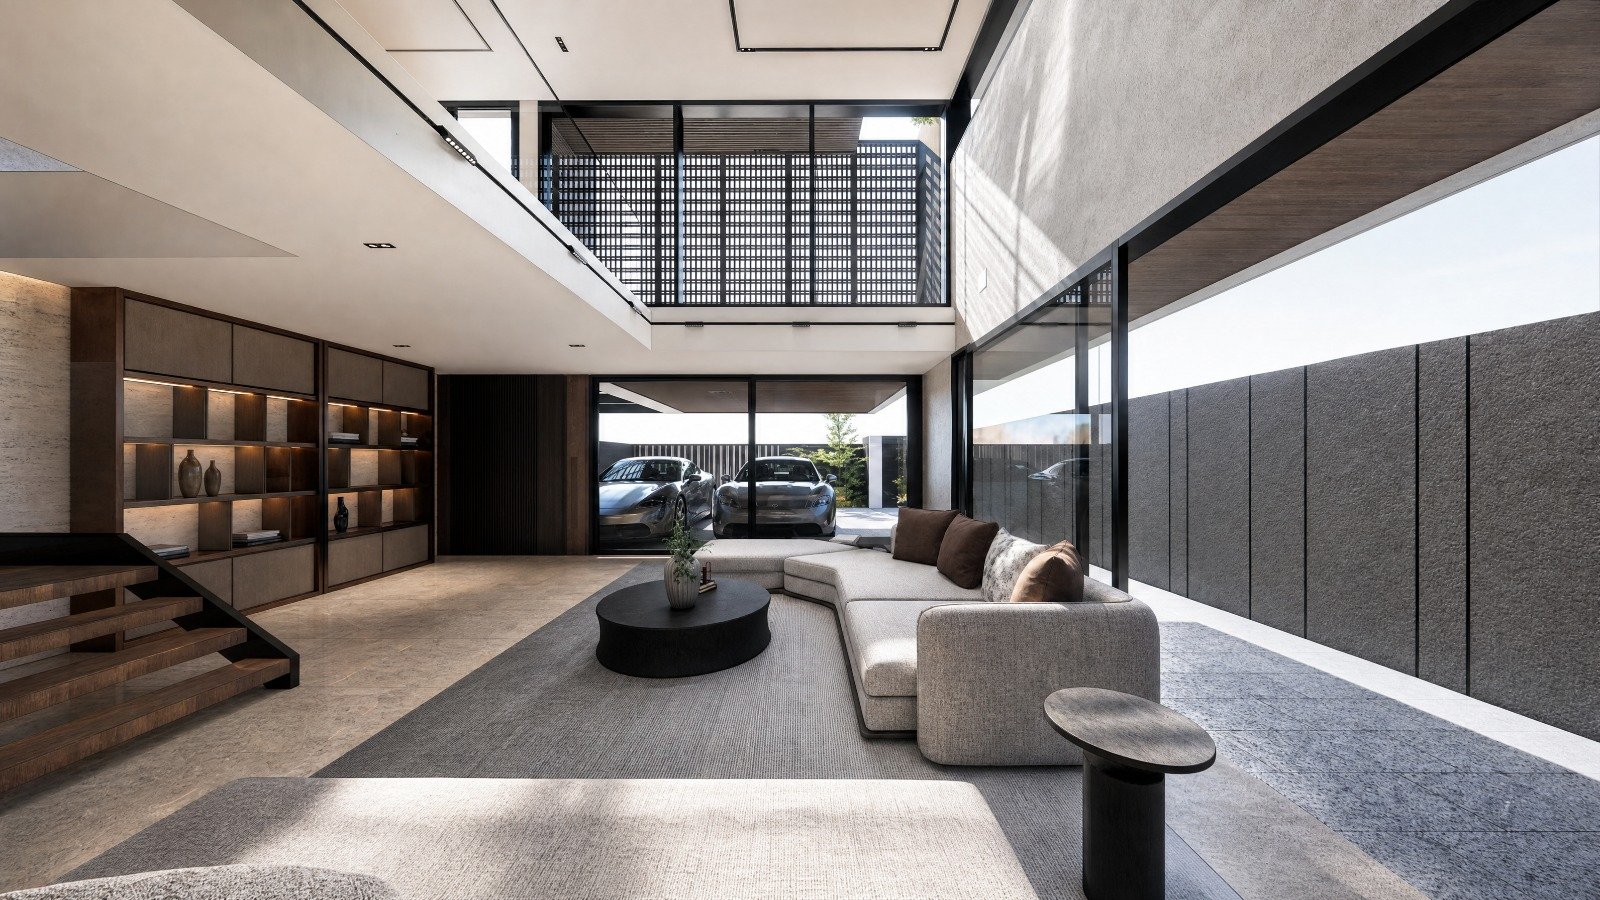
- Central courtyard spine draws natural light and ventilation deep into the interior.
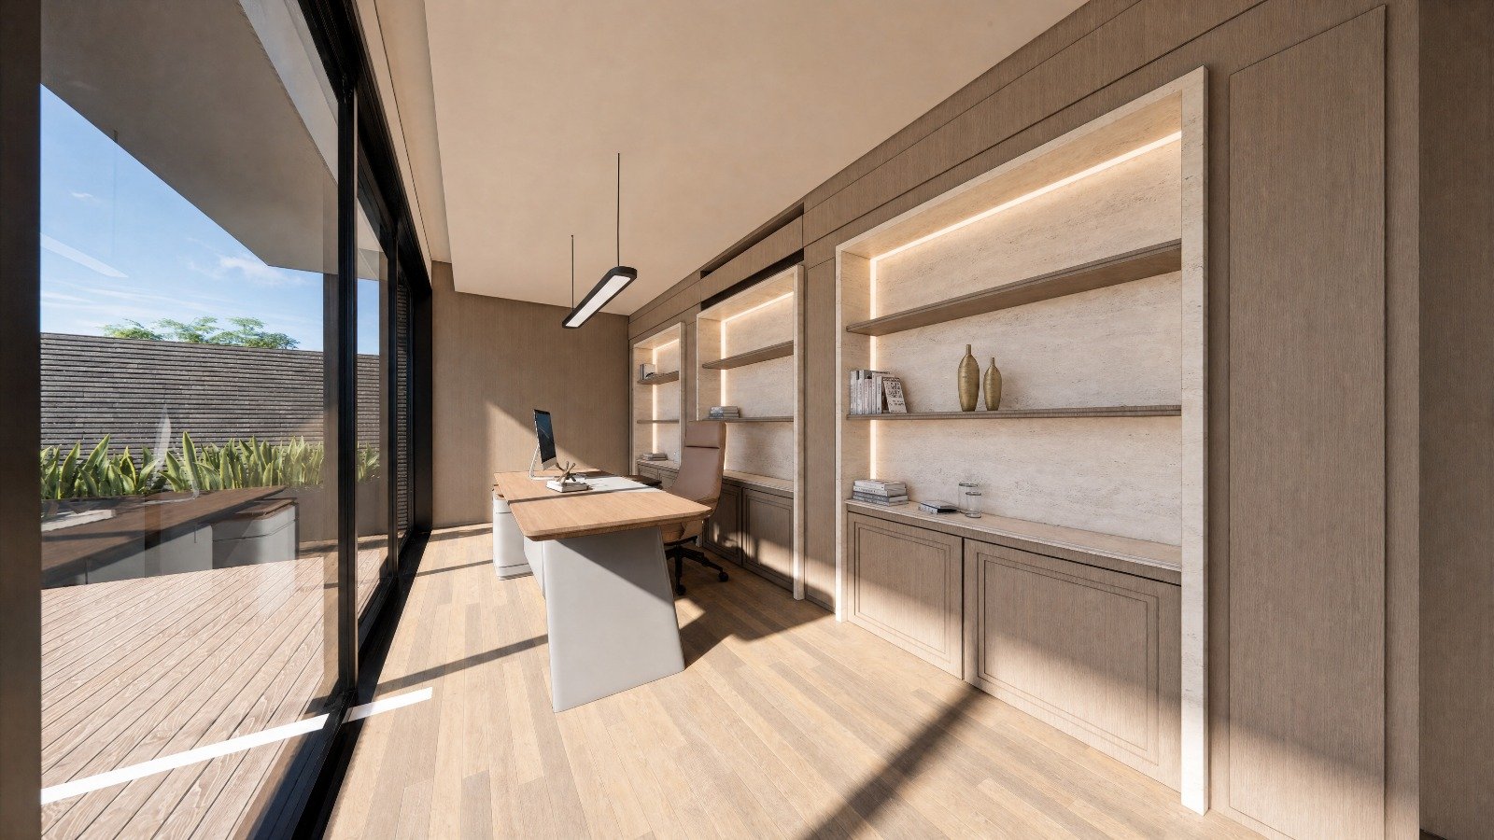
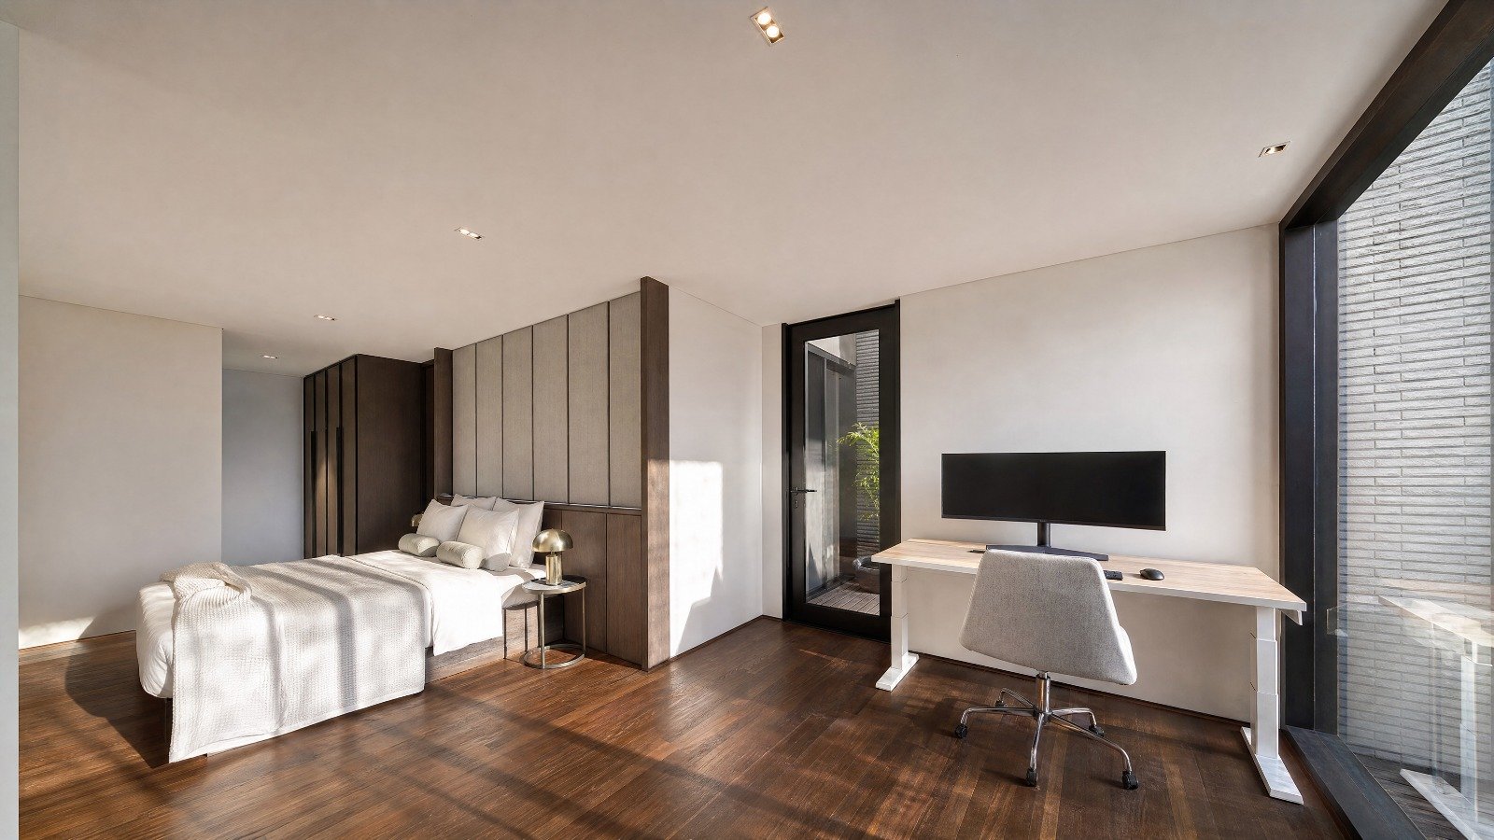
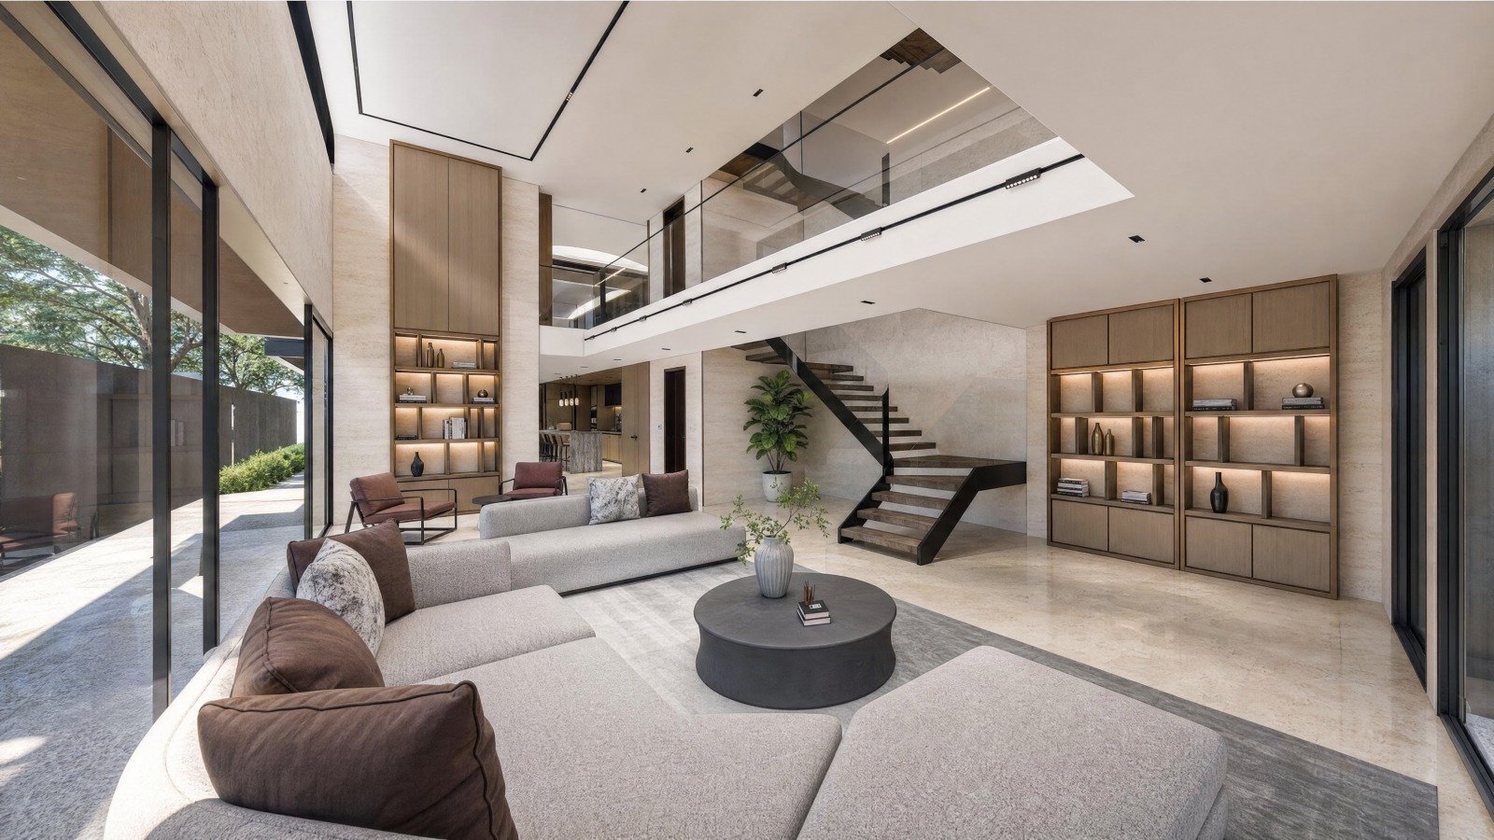
- Large glazed openings dissolve the boundary between indoor and outdoor spaces.
- Elevated greenery and planted terraces strengthen the relationship between landscape and dwelling.
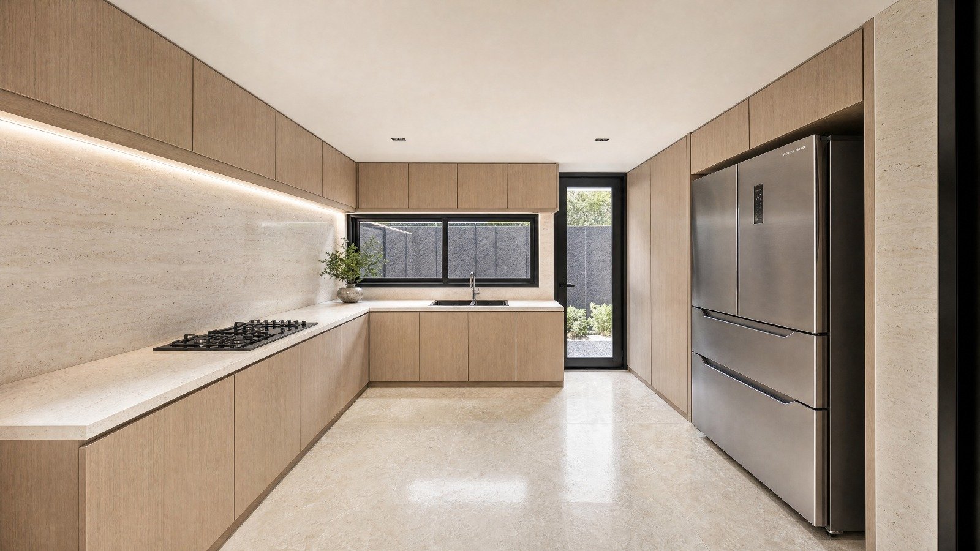
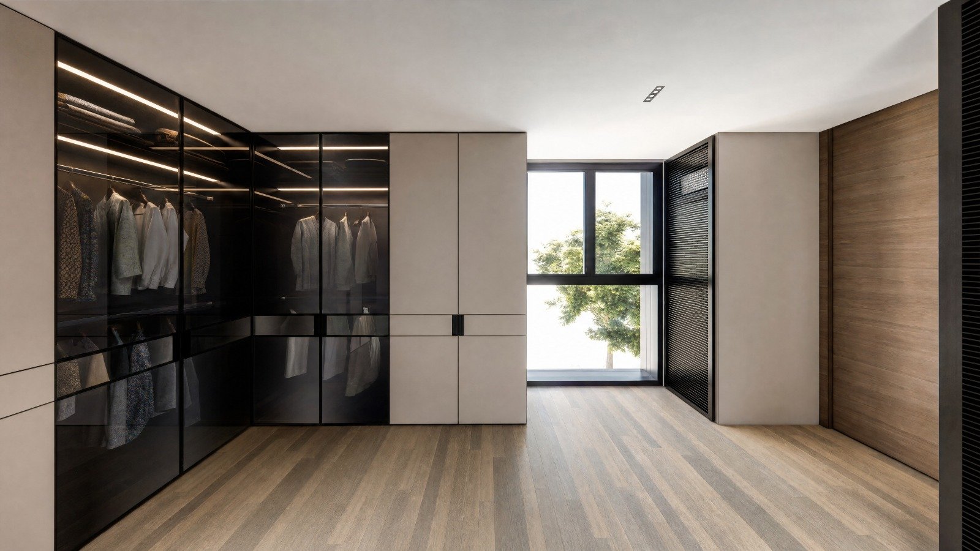
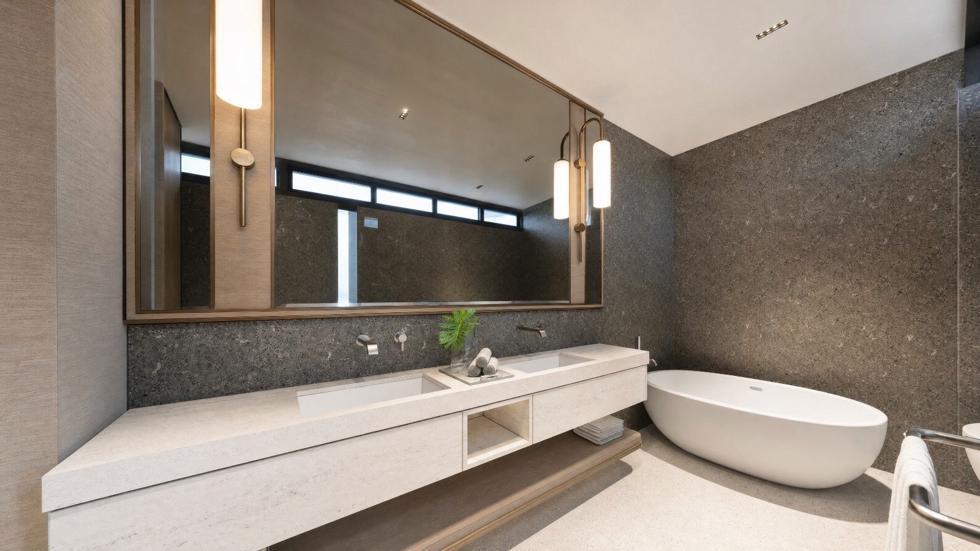
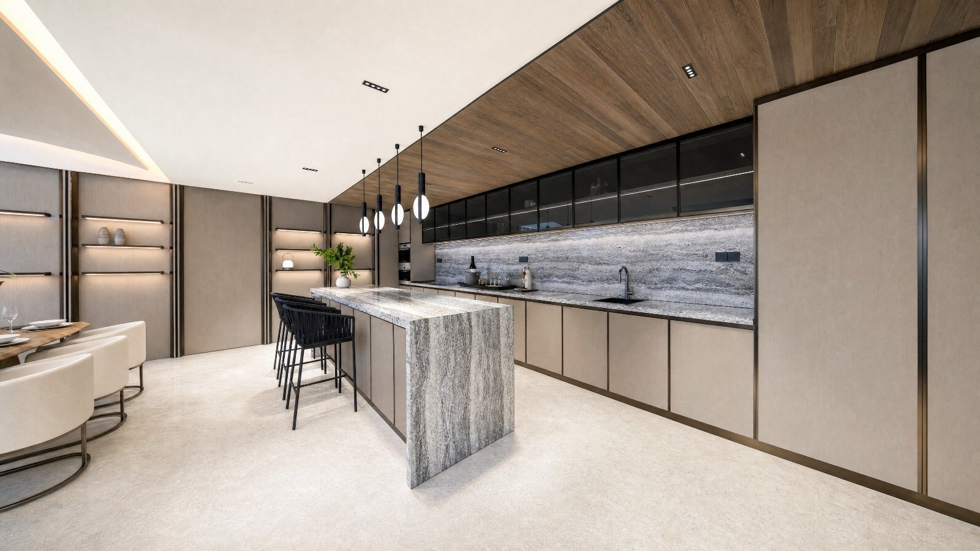
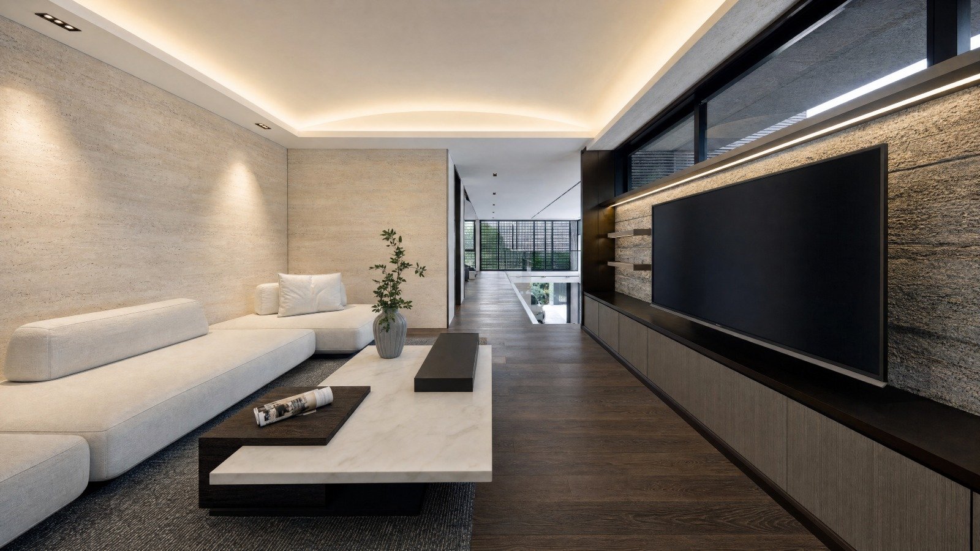
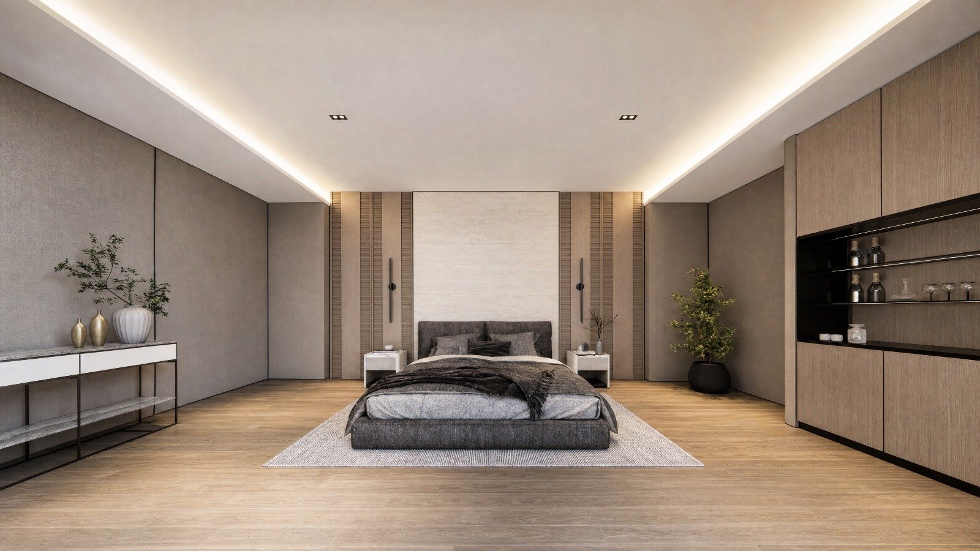
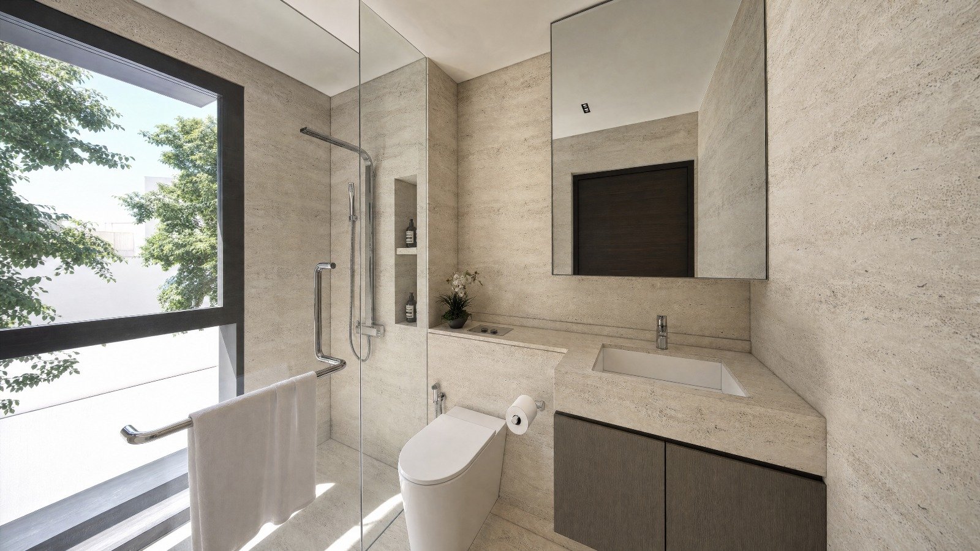
- Textured mineral finishes, dark framing and bronze-toned screening respond subtly to changing light and weather.
Together with the layered architectural composition, these elements create a home that feels both grounded and permeable - an architecture shaped by light, shadow, climate and the rhythms of everyday living.
Built with Greater Coordination
HG Group’s integrated capabilities across construction, design and fabrication help connect architectural intent with execution. For a home defined by screening, glazing, landscape and detailed finishes, close coordination across disciplines is essential
Through light, shadow, greenery and carefully controlled privacy, this residence creates a calm retreat while remaining connected to its surroundings. Considering a bespoke landed home or rebuild? Connect with HG Group to discuss your vision.
Project Gallery